A Drawing-Review Outcome Case for Teams Using Bluebeam Revu
Initial State & New Revision
Initial State
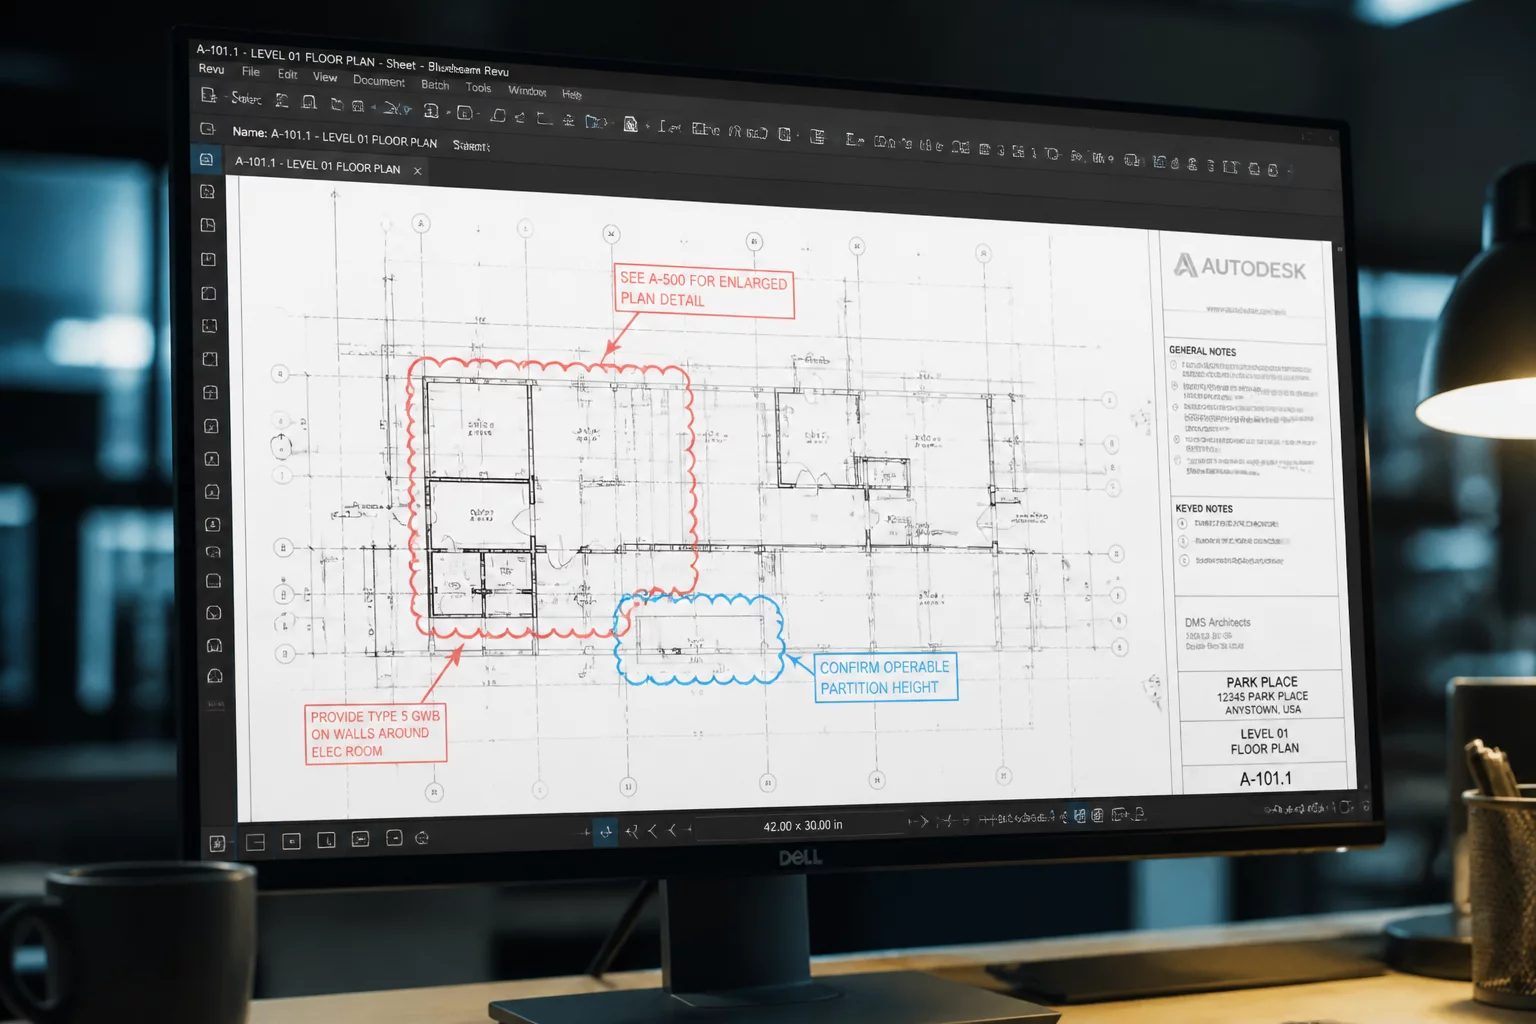
The project team initiated a multidisciplinary review of the primary structural and architectural layouts for a mid-rise commercial facility. The architectural drawings set the baseline for partition walls, vertical shafts, and spatial envelopes, which the MEP and structural teams utilized to align their layouts. The review was executed digitally using Bluebeam Revu, with multiple engineering disciplines placing redlines, callouts, and cloud markups onto a single, consolidated PDF set in a shared session. However, the lack of standardized markup colors and predefined status definitions led to overlapping annotations and unverified changes.
New Revision
To address space conflicts identified during the initial review, the structural engineer uploaded a new revision of the framing plans. This revision adjusted the depth and routing of several structural steel beams to clear space for heavy HVAC ductwork. The new sheets were overlaid with the architectural backgrounds using the Document Compare feature in Bluebeam Revu. The software highlighted the physical changes in red, indicating that the beams were relocated. However, the architectural partition walls on the corresponding sheets were not updated to reflect this change, creating a new, silent conflict.
Conflicting Requirements & Unresolved Issue
Conflicting Requirements
The architectural drawings (Sheet A-202) designated a specific 2-hour fire-rated corridor along the relocated structural beams. Because the beams were shifted to accommodate the ductwork, the fireproof wrapping on the structural elements now encroached directly into the clear width of the exit corridor. Additionally, the mechanical layout (Sheet M-304) showed duct hangers anchoring into the exact flange locations where the fire barrier was supposed to seal, violating both fire safety regulations and structural integrity limits.
Unresolved Issue
During the session, the mechanical subcontractor placed a query markup asking if the duct hangers could be welded directly to the beam flanges. A structural engineer responded with "Not Approved" in a text box, but did not update the official markup status column. Due to the high volume of overlapping redlines, the architectural team assumed the conflict had been resolved and closed the comment thread. As a result, the physical clash between the duct hangers, fireproofing, and corridor width remained unresolved on the final published set.
Decision Owner & Review Outcome
Decision Owner
Robert Vance, the Lead Project Coordinator, was designated as the Decision Owner to resolve this multi-discipline coordination block. Under the DrawingOutcome methodology, the Decision Owner is responsible for gathering inputs from the structural, architectural, and mechanical leads, verifying the spatial constraints in the 3D model, and signing off on the final coordinated revision. Robert owned the resolution process, ensuring that no single discipline made siloed changes without structural and regulatory approval.
Review Outcome
The final review outcome was documented in a revised decision matrix. Robert Vance directed the architectural team to adjust the corridor wall location by two inches, maintaining the required fire-rating clear path. Simultaneously, the mechanical engineer rerouted the duct hangers using trapezoidal brackets to avoid welding to the critical beam flanges. All markups in Bluebeam Revu were updated with explicit "Approved" or "Rejected" status flags, and the session log was exported as a PDF summary report to lock the decision trail before final publishing.
Discussion & Feedbacks
No comments yet. Be the first to leave a comment.
Leave a Comment