A Revision Solved One Issue but Opened Another
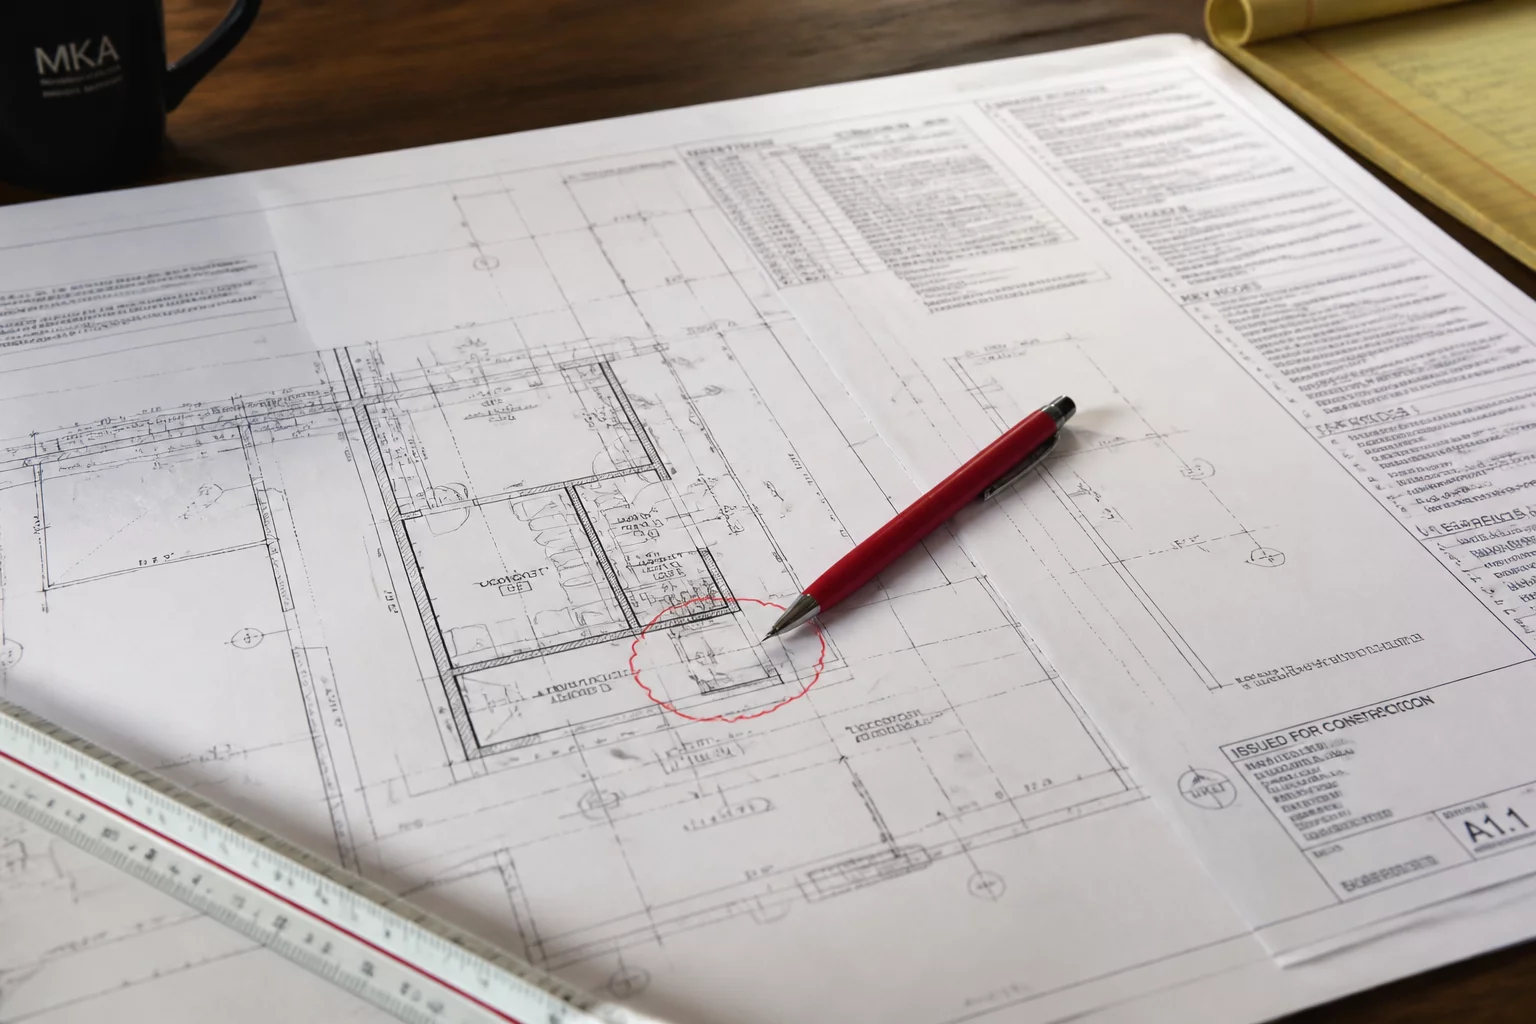
Initial State & New Revision
Initial State
The structural team identified a severe clash between the main HVAC ductwork and a primary steel girder on Level 3. The original design drawings showed the steel beam passing directly through the zone reserved for mechanical routing. To solve this clearance issue, the structural engineer proposed lowering the steel girder by 150mm. This modification successfully cleared the MEP zone, allowing the HVAC systems to run smoothly without rerouting the complex ductwork.
New Revision
A revised structural sheet (S-103 Rev 2) was issued and approved to lower the Level 3 girder. However, because this change was made in isolation, the architectural team was not immediately notified to update their floor-to-ceiling heights. Lowering the girder reduced the vertical clearance beneath the ceiling, which impacted the architectural clearances in the corridor below.
Conflicting Requirements & Unresolved Issue
Conflicting Requirements
The project specifications mandated a minimum clear ceiling height of 2.7 meters for the main egress corridor on Level 3 to satisfy building codes and local safety regulations. Conversely, the structural modification required lowering the girder, which in turn forced the ceiling plane down. This conflict set a structural requirement directly against a regulatory architectural egress constraint.
Unresolved Issue
The building could not be constructed with a sub-standard corridor height, yet the steel girder could not be raised back to its original position without causing major MEP clashes. The drawing review process stalled because the structural and architectural teams both had valid, but mutually exclusive, design constraints on their respective sheets.
Decision Owner & Review Outcome
Decision Owner
The Lead Project Architect was designated as the primary Decision Owner. Their role was to evaluate the spatial trade-offs between MEP clearances, structural integrity, and local egress code compliance, coordinate a joint meeting between disciplines, and issue a final directive to resolve the mismatch.
Review Outcome
Following a cross-discipline review, the team decided to maintain the lowered girder but redesigned the HVAC routing in that specific zone by splitting a single large duct into two smaller parallel ducts. This allowed the ceiling to be raised back to 2.72 meters, satisfying the egress code while maintaining structural integrity. The updated drawings were published under a coordinated revision package (S-103 Rev 3 and A-201 Rev 3).
Discussion & Feedbacks
Fascinating breakdown of how a single revision cascaded into multiple issues.
We faced a similar issue last month. Great insights.
There are no comments for this case yet. Be the first to share your thoughts.