Ambiguous Fire Rating Requirements
Initial State & New Revision
Initial State
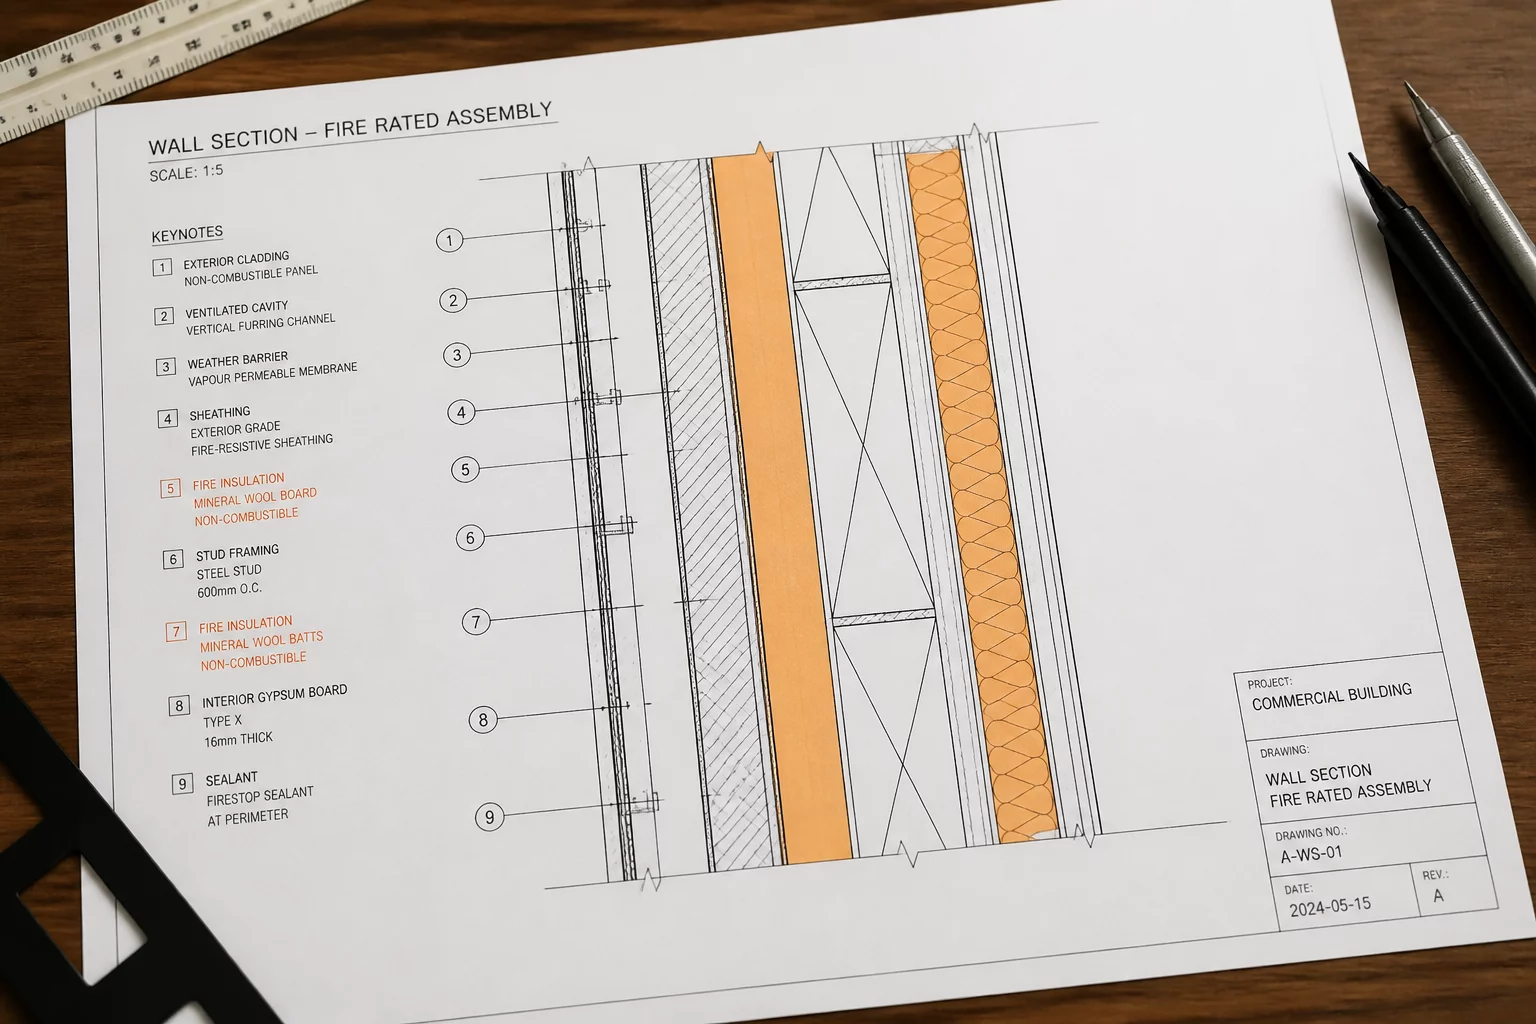
The architectural floor plans specified a 2-hour fire-resistance rating for the primary corridor walls, citing UL Design No. U419. However, the structural drawings showed unprotected steel columns penetrating the same wall assembly, with no details explaining how the column fireproofing integrated with the gypsum board layers. Additionally, the mechanical drawings showed non-dampered supply duct penetrations running through these exact corridor partitions, assuming they were standard non-rated partitions.
New Revision
Revision 3 was issued to address the missing fireproofing details and damper conflicts. The revised structural details introduced a clean wrap enclosure for the columns using multi-layer Type X drywall, while the MEP sheets were updated to include fire dampers at every corridor wall penetration. The architectural plans were updated to clearly state the UL assembly sequence, aligning the specs across all three disciplines.
Conflicting Requirements & Unresolved Issue
Conflicting Requirements
The structural engineers assumed the columns did not require individual rating because they were part of a rated wall assembly, but building code required independent structural protection. Concurrently, the MEP contractor ordered standard duct runs without dampers based on the initial mechanical sheets, which conflicted directly with the architectural 2-hour corridor wall rating requirements.
Unresolved Issue
Although Revision 3 provided the correct details, the procurement of the mechanical dampers was delayed, and the framing crew had already boarded up one side of the corridor wall. This meant parts of the drywall had to be demolished to install the dampers and wrap the columns, creating an unexpected cost overrun and pushing the inspection schedule back by two weeks.
Decision Owner & Review Outcome
Decision Owner
The Lead Building Official, in coordination with the Project Lead Architect, served as the final decision owners. They reviewed the spatial constraints, verified UL compliance, and approved a field modification plan that allowed the framing crew to wrap the columns with minimal rework.
Review Outcome
The conflict was successfully resolved by utilizing a modified UL assembly design that allowed column wrapping within the tight wall cavity. A formal change order was signed off to cover the dampening retrofits. Ultimately, the city inspector approved the revised assembly, highlighting the critical need for cross-discipline coordination before framing begins.
Discussion & Feedbacks
There are no comments for this case yet. Be the first to share your thoughts.