Contradictory Material Specifications
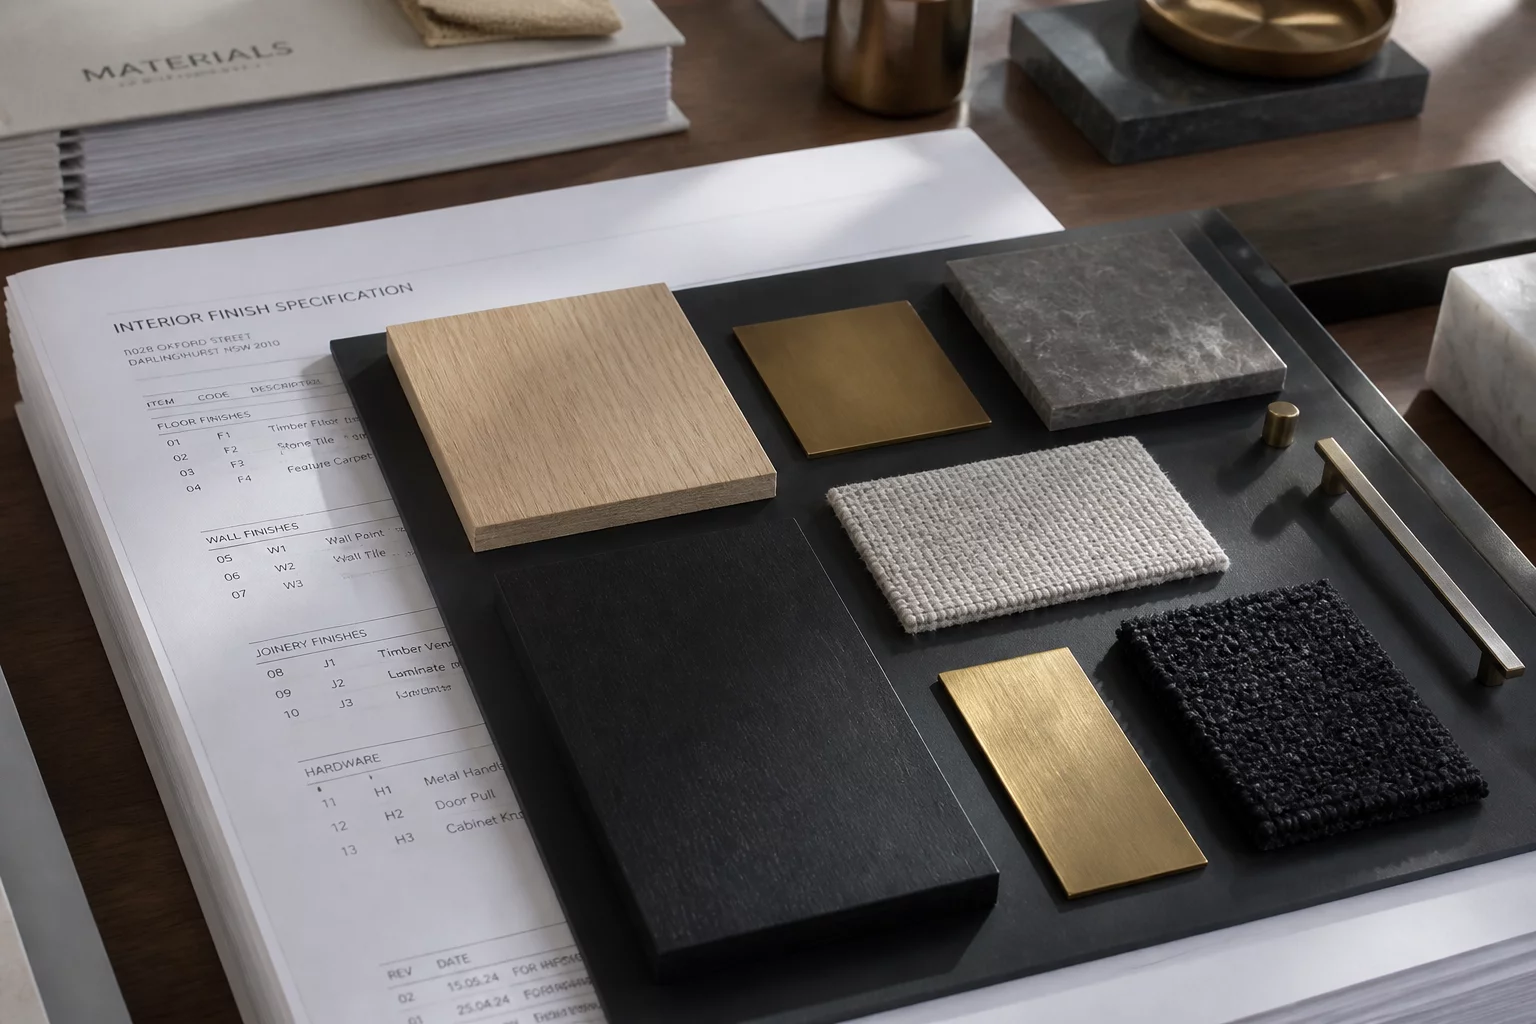
Initial State & New Revision
Initial State
In the initial project documentation, the architectural facade sheets specified high-density fiber cement siding panels for the exterior finish of the main building. Concurrently, the structural specifications document designated heavy-duty precast concrete panels with integral pigment for the exact same facade elevations. This discrepancy remained unnoticed until the contractor began preparing the material procurement submittals, leading to an immediate halt in structural scheduling.
New Revision
A new drawing revision was issued to address the discrepancy. The architectural schedule was updated to match the structural precast concrete requirement, but the structural detailing sheets were not updated. The connection anchors, which had been originally designed for the lightweight fiber cement siding, were left unmodified, creating a massive mismatch in load capacity.
Conflicting Requirements & Unresolved Issue
Conflicting Requirements
The architectural drawings required a heavy precast concrete facade assembly weighing approximately 45 pounds per square foot. However, the structural detail sheet S-302 specified light-gauge steel framing and connection clips designed only to support lightweight fiber cement siding weighing less than 5 pounds per square foot. This represented a critical structural conflict between the dead load of the facade material and the load capacity of the connection details.
Unresolved Issue
The structural connection details and anchor systems were not re-engineered for the newly approved, much heavier precast panels. If the contractor fabricated the panels using the current drawings, the connection anchors would face structural failure under the dead weight of the concrete.
Decision Owner & Review Outcome
Decision Owner
The Lead Structural Engineer took formal ownership of this decision to recalculate the structural support loads and redesign the connection brackets in coordination with the facade sub-contractor.
Review Outcome
The review outcome resulted in a redesigned facade attachment system on sheet S-302. The structural engineer approved heavy-duty galvanized steel brackets and anchor bolts capable of supporting the precast panels. A cross-reference note was added to the architectural details to ensure all future revisions to cladding materials are coordinated with structural calculations.
Discussion & Feedbacks
There are no comments for this case yet. This could be your first comment.
Leave a Comment