Missing Dimensions on Critical Details
Initial State & New Revision
Initial State
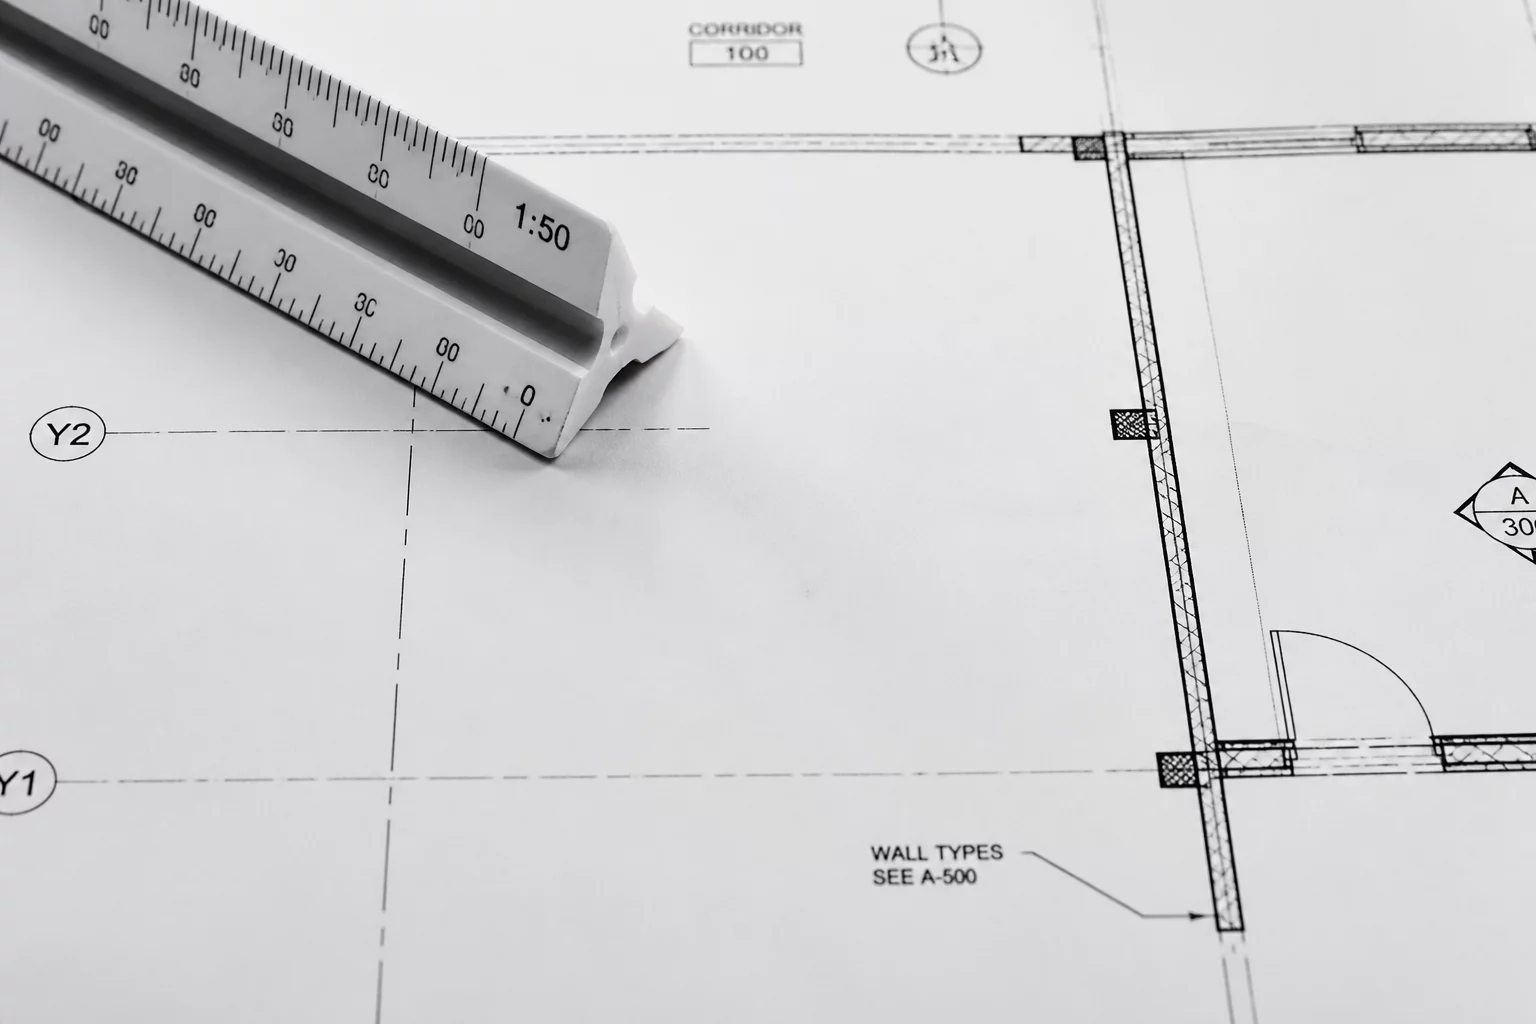
The project initial drawing set presented the primary structural steel assemblies and concrete foundation connections. However, multiple elevation details and anchor bolt layout coordinates lacked clear linear measurements. The drafting team assumed the fabricator would scale the digital vector files directly, omitting explicit dimension callouts on sheet S-102 to avoid visual clutter in the dense drawing views.
New Revision
A new revision (Rev 2) was issued after the field contractor reported conflicts during layout preparation. This revision introduced explicit dimensional grids and added precise coordinates for anchor bolt placements. However, because these updates were added hastily during active fabrication, several elevation benchmarks were placed without cross-checking the updated architectural clearances on sheet A-304.
Conflicting Requirements & Unresolved Issue
Conflicting Requirements
The structural shop drawings required a 12-inch offset from the main grid line to accommodate the primary column base plates. In contrast, the architectural curtain wall details specified a maximum offset of 10.5 inches to ensure continuous exterior cladding insulation. Because the missing dimensions on the initial sheets were resolved in isolation, the new dimensions directly violated the building envelope thickness constraints.
Unresolved Issue
The primary structural frame was fabricated based on the revised steel drawings, but the exterior envelope cladding panels could not be mounted due to the overlapping column bases. The project team faced a critical choice: either field-modify the structural steel connections at significant cost or custom-manufacture thinner insulation panels, which threatened the building's thermal performance certification.
Decision Owner & Review Outcome
Decision Owner
The Lead Structural Architect, in close coordination with the Principal Building Envelope Consultant, owned the final decision. They conducted an emergency clash review session to evaluate the physical clearance limitations and structural load paths before approving any field alterations.
Review Outcome
The review outcome concluded that the column base plates would remain in their fabricated positions to maintain structural integrity. To resolve the thermal envelope conflict, the team approved a high-density vacuum-insulated panel system for the cladding zones adjacent to the columns. The cost of this specialized insulation was back-charged to the design team due to the initial omission of critical dimensions on the contract drawings. Future drawing releases now mandate a pre-publishing dimension completeness check.
Discussion & Feedbacks
There are no comments for this case yet. This could be your first comment.
Leave a Comment