Outdated Backgrounds Used for Coordination
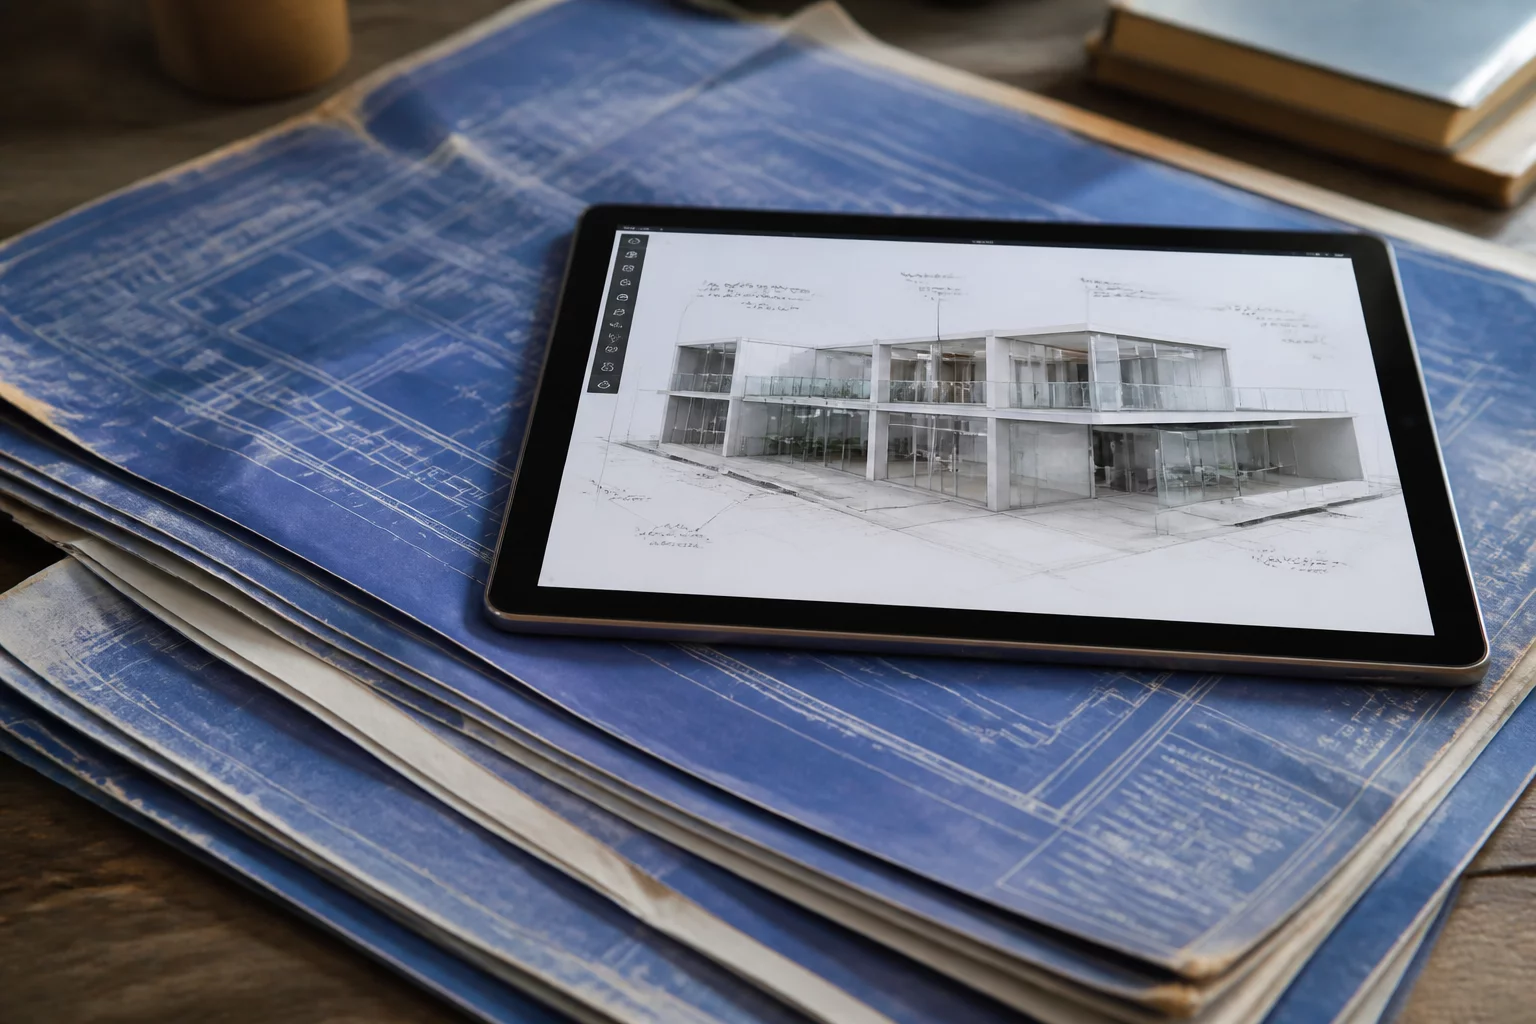
Initial State & New Revision
Initial State
During the coordination phase of the Level 3 layout, the architectural and structural files were updated to accommodate revised elevator clearances and column locations. While these files were updated on the main local server, they were not pushed to the shared Common Data Environment (CDE) utilized by the mechanical subcontractors. As a result, the HVAC designers continued routing high-velocity ductwork based on structural models that were three weeks out of date.
coachNew Revision
The mechanical team submitted a new drawing revision for final coordination sign-off, assuming their layout was fully clash-free. However, when the structural model was updated in the master federation tool, it became clear that the newly routed main supply duct was clashing directly with a newly added structural moment frame column. The revision had been detailed and finalized using background files that did not reflect the latest structural updates.
Conflicting Requirements & Unresolved Issue
Conflicting Requirements
The mechanical schedule required immediate delivery of fabrication files to order duct components and keep the site installers working. Conversely, structural safety codes required the moment frame column to remain completely unobstructed and unmodified to maintain the building's seismic performance. Redesigning the structural column would trigger a major code review delay, while rerouting the ductwork would congest adjacent corridors beyond allowable limits.
Unresolved Issue
Until a verified model background synchronization occurs, the physical clash prevents the fabrication of the Level 3 ductwork. The structural steel is scheduled for erection in two weeks, creating a critical bottleneck where the field installation cannot proceed without structural and mechanical alignment.
Decision Owner & Review Outcome
Decision Owner
The Lead Structural Engineer, working alongside the Principal Architect, holds the ultimate decision-making authority for resolving this spatial conflict. They are responsible for evaluating the structural impacts of any frame changes and deciding if architectural adjustments can accommodate the routing.
Review Outcome
The final review outcome dictated that the structural column could not be altered under any circumstances due to seismic integrity requirements. The mechanical team was directed to reroute the ductwork using the latest design models. To prevent future issues, the project manager implemented a mandatory weekly background verification checklist, requiring all design teams to confirm and document that their reference models match the active CDE master files before any drawing submission.
Discussion & Feedbacks
This could be your first comment. Share your thoughts on this drawing review outcome.