Structural and Architectural Grid Misalignment
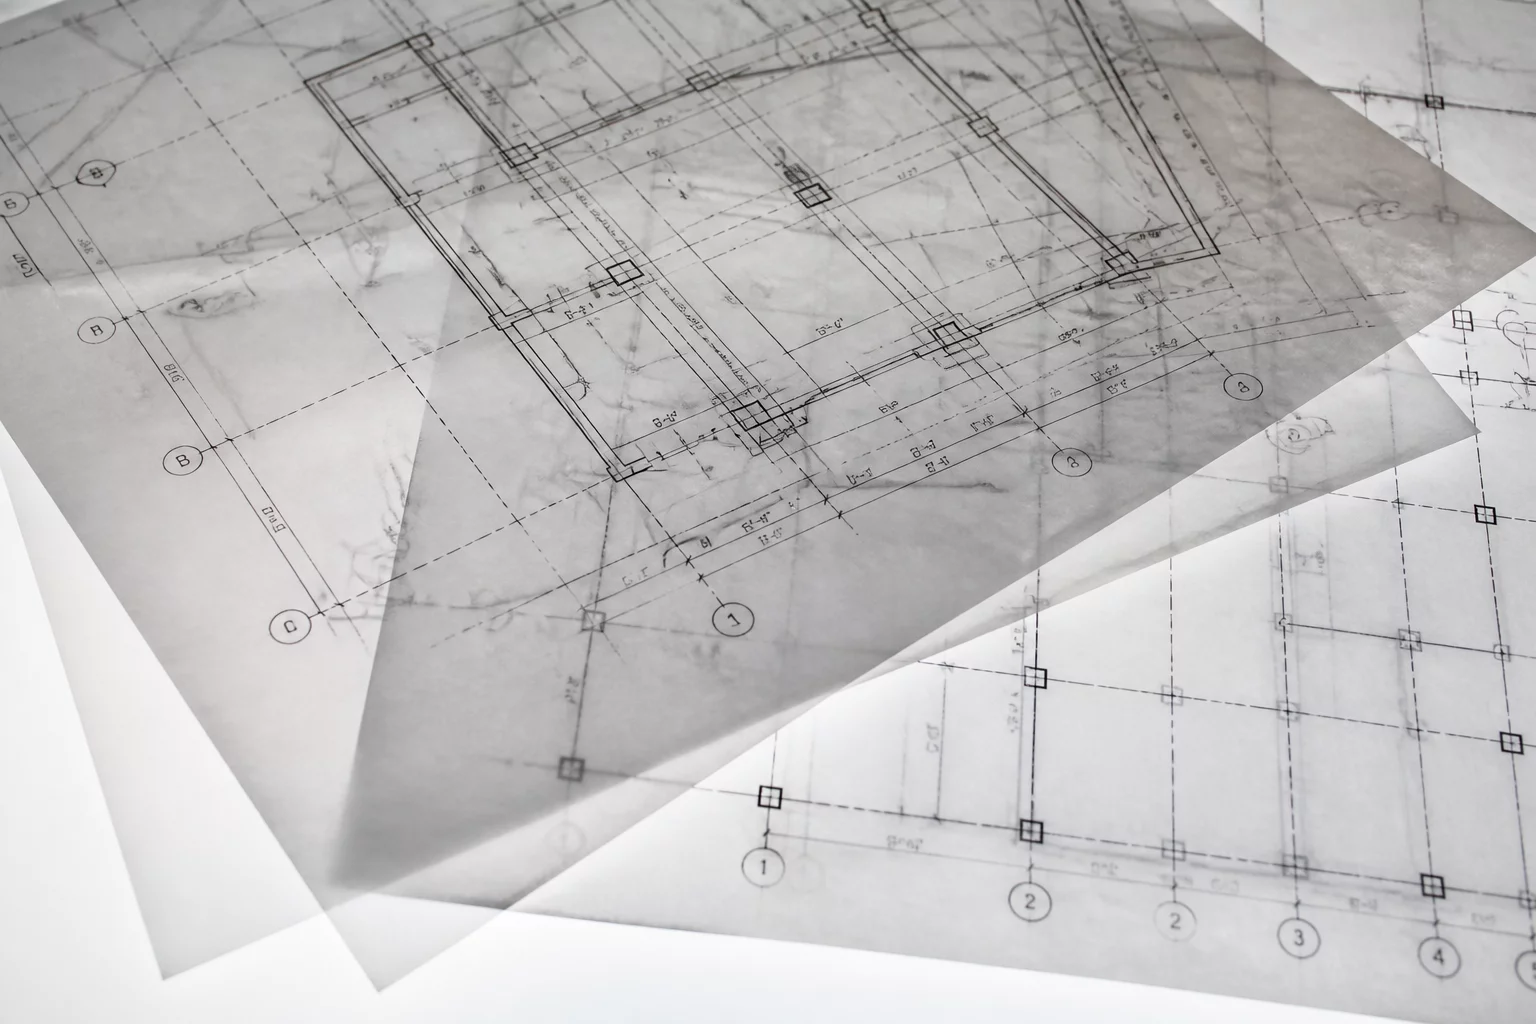
Initial State & New Revision
Initial State
The architectural design team developed a complex building layout with a radial column grid, while the structural engineering team utilized a rectilinear grid system in their calculation models. During the preliminary stages, both teams coordinated their layouts on separate 2D CAD files. However, the exact reference points and coordinate origins were not explicitly defined, resulting in a minor but critical discrepancy of 150mm at the building perimeter.
New Revision
In Revision 3 of the architectural floor plans, the columns were shifted to align with the interior partition updates. Meanwhile, the structural team issued Revision 2 of their framing plans using the previous architectural coordinate background. This misalignment was propagated into the shop drawing phase, where steel fabricators noticed that anchor bolt templates on foundation drawings did not match the structural baseplates.
Conflicting Requirements & Unresolved Issue
Conflicting Requirements
The architectural specification demanded strict alignment of perimeter column enclosures with the interior drywall finishes to preserve the aesthetic requirements of the main lobby. Conversely, the structural code required a minimum edge distance for concrete pier reinforcement and baseplate anchorage that could not be achieved if the columns were shifted to match the updated architectural layout.
Unresolved Issue
The coordinate offset remained unresolved during the bi-weekly coordination meetings, as both teams assumed the other had updated their local CAD backgrounds. This led to a clash where physical column installations would either project into the corridor space or violate structural concrete cover requirements.
Decision Owner & Review Outcome
Decision Owner
The Lead Structural Engineer, in coordination with the Project Director, took ownership of the final coordination resolution. They organized a dedicated alignment workshop to establish a single, unified project origin point.
Review Outcome
The review outcome resulted in the formal establishment of a shared coordinates protocol in the BIM execution plan. The architectural grid was adjusted by 75mm, and the structural baseplates were redesigned with slotted holes to accommodate minor field tolerances, preventing costly on-site modifications.
Discussion & Feedbacks
This could be your first comment.
Leave a Comment