Two Sheets Described Different Conditions
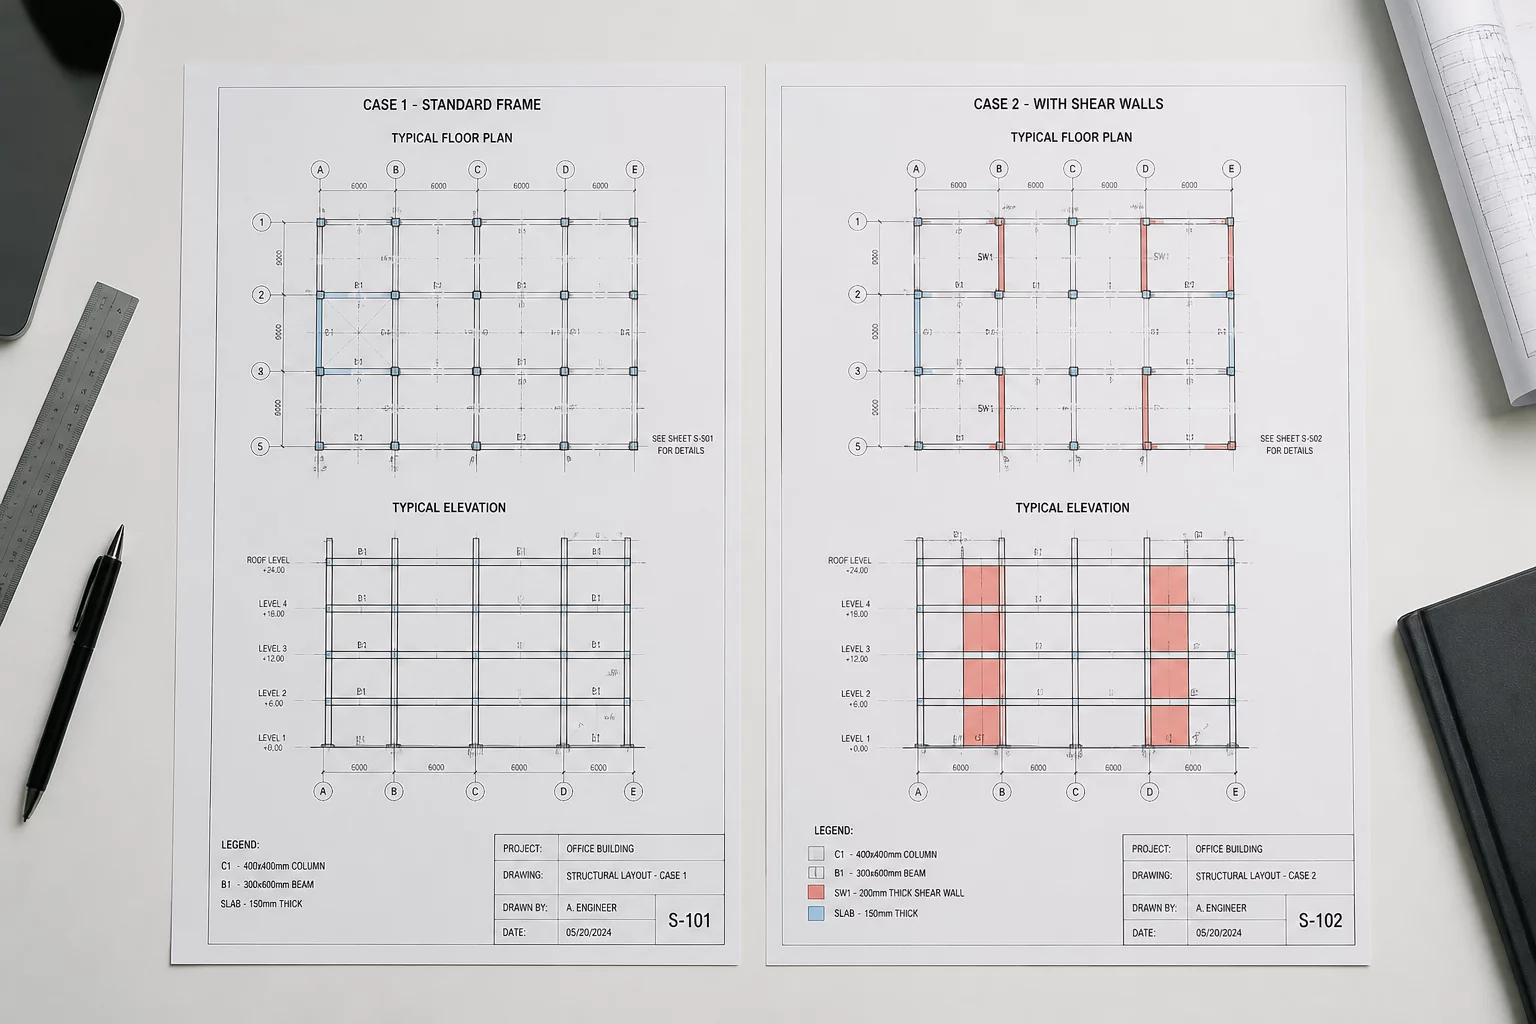
Initial State & New Revision
Initial State
The architectural floor plan (Sheet A-102) specified a 2-inch structural expansion joint gap with custom elastomeric cover plates to accommodate lateral seismic movement at the building's main expansion line. However, the structural foundation detail sheet (Sheet S-104) called for a 1.5-inch joint gap reinforced with heavy-duty shear transfer dowels. The mismatch went unnoticed during the early coordination phases as both teams worked in separate drawing environments without cross-referencing the physical interface.
New Revision
To accommodate updated seismic structural reports, the architectural team issued Revision 3, expanding the architectural clearance gap to 2.5 inches. This revision was circulated for review but was never cross-checked against the structural sheets. Consequently, the structural team continued fabrication prep using their original sheet detailing the 1.5-inch gap, resulting in two active sheets presenting completely incompatible physical conditions.
Conflicting Requirements & Unresolved Issue
Conflicting Requirements
The architectural design required a wider 2.5-inch gap to fit the pre-ordered elastomeric joint assembly, whereas the structural requirements dictated a narrower concrete gap with aligned dowels to maintain structural load-bearing capacity. These conflicting dimensions meant the joint cover plates could not be securely anchored without either reducing the structural capacity or changing the concrete edge reinforcement.
Unresolved Issue
The site team received the pre-fabricated expansion joint covers sized for a 2.5-inch gap, but discovered the foundation concrete had already been poured with a 1.5-inch gap, rendering the installation impossible. Work was halted as neither sheet could be followed without violating either structural safety margins or architectural spatial requirements.
Decision Owner & Review Outcome
Decision Owner
The Lead Structural Engineer, in collaboration with the Principal Architect, was responsible for resolving the mismatch and approving the final site modification.
Review Outcome
A formal cross-discipline review determined that modifying the concrete edge was the safest path forward. The structural team approved retrofitting the slab edge with post-installed anchors to widen the joint to 2.5 inches without compromising the reinforcement. Both sheets were updated to a unified Revision 4, ensuring aligned records for the final handoff.
Discussion & Feedbacks
Sheet discrepancies are the bane of coordination.
Clear explanation of the review outcome.
There are no comments for this case yet. Be the first to share your thoughts.