Unresolved Clashes in MEP Layouts
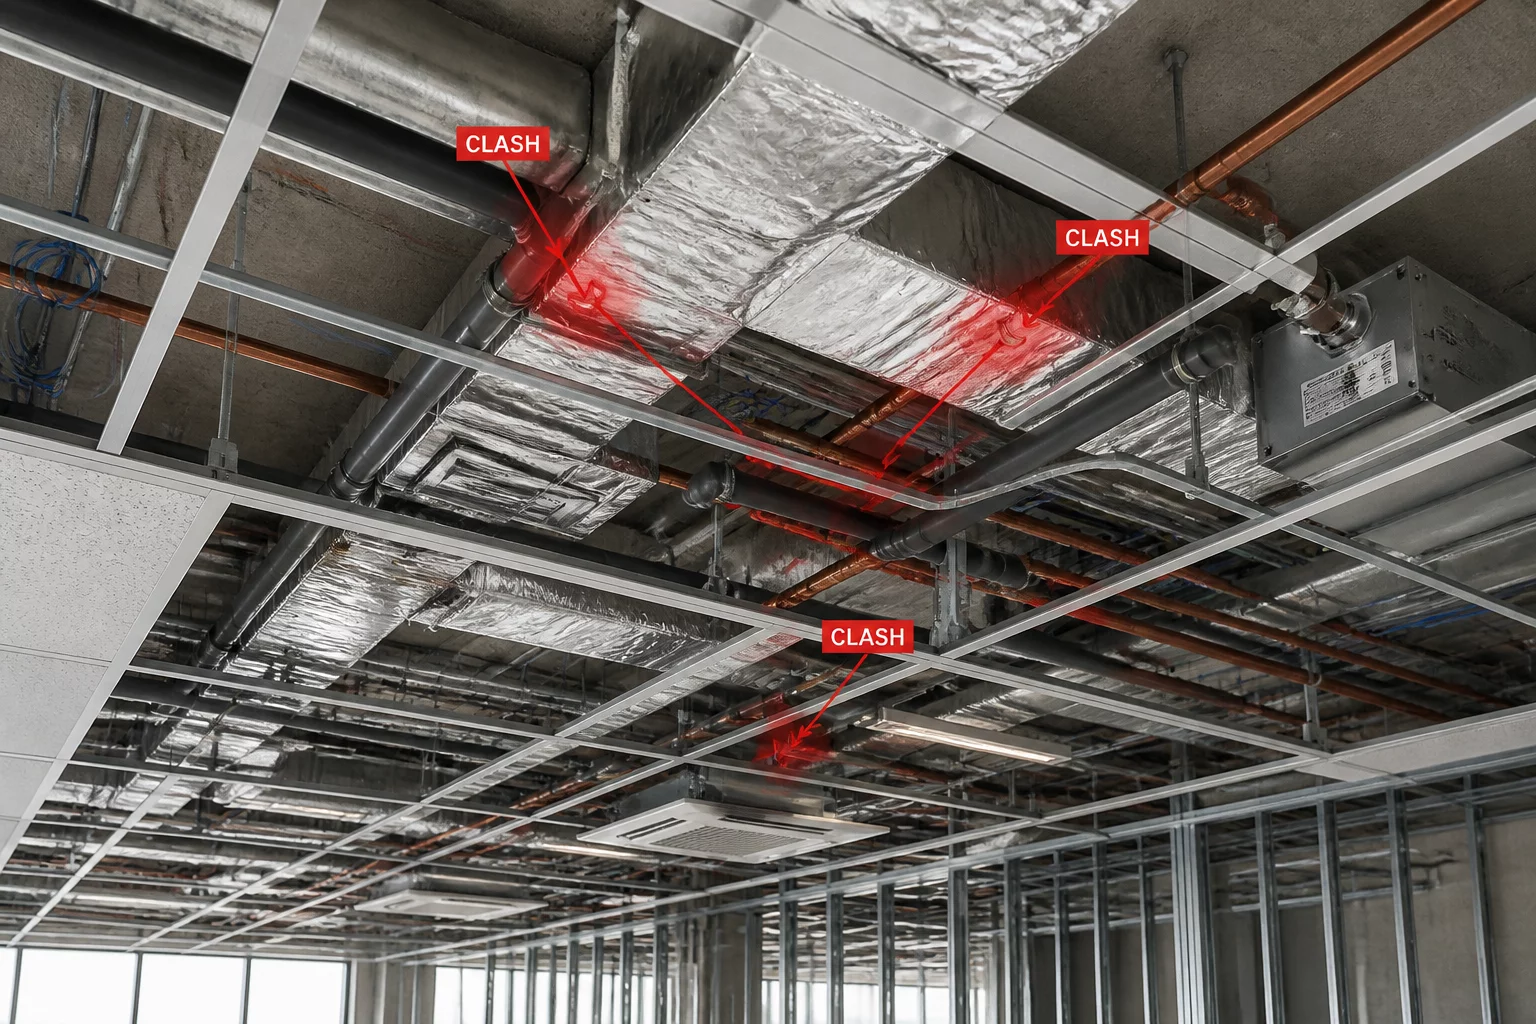
Initial State & New Revision
Initial State
During the schematic design phase of the commercial high-rise project, the mechanical, electrical, and plumbing (MEP) systems were modeled using standard clearance zones. The primary goal was to route the main supply air ducts, high-voltage electrical cable trays, and wet-pipe fire suppression mains through the crowded central corridor of the second floor. Initial calculations assumed a corridor ceiling void depth of 900mm, which theoretically provided enough space for all systems to run parallel with a 150mm safety buffer between trades. This layout was documented on Sheet MEP-201 and distributed to all subcontractors as the approved baseline drawing.
New Revision
A new revision (Revision C) was issued to address structural beam depth changes that reduced the ceiling void in the central corridor from 900mm to 750mm. The mechanical subcontractor updated the supply duct routing to a wider, flatter profile to maintain air volume. However, this change was completed in isolation without adjusting the elevations of the intersecting plumbing and electrical lines. The revised drawing package was published with a note indicating that the ductwork height had been corrected, but it failed to cross-reference the impacts on neighboring utility paths.
Conflicting Requirements & Unresolved Issue
Conflicting Requirements
The gravity-drained sanitary pipes required a continuous slope of 2% running from north to south, fixing their elevations at specific points along the corridor. Simultaneously, the large 1200x400mm supply air duct occupied the center of the void, while the electrical cable trays required clear vertical access for future maintenance and cable pulls. These rigid constraints created a physical intersection where the plumbing slope directly conflicted with both the duct profile and the electrical distribution route, making it mathematically impossible to install all three systems in the remaining 750mm clearance.
Unresolved Issue
During the spatial coordination review, a critical clash was flagged where the sanitary line physically intersected the main supply duct by 85mm. Although the clash was noted in the coordination log, the drawing revision was approved and signed off without any modifications to either the piping slope or the duct profile. The review team assumed that the field installation crews would coordinate the offset on-site, leaving a major physical conflict unresolved in the final issued-for-construction (IFC) documents.
Decision Owner & Review Outcome
Decision Owner
The MEP Coordination Director held the ultimate decision-making authority for resolving spatial conflicts between utility disciplines. However, due to a compressed schedule and overlapping review scopes, the Director signed off on the drawing package relying on the assumption that the structural beam adjustment was the only major change. The lack of cross-discipline verification resulted in a premature approval without a corresponding engineering solution.
Review Outcome
The drawing review concluded with an ambiguous status: the revision was marked as approved for construction despite the active clash in the documentation. This failure to resolve the design-stage conflict led to a complete halt in corridor installation works when the plumbing crew arrived on-site. The team had to submit a costly Request for Information (RFI-412) to reroute the electrical trays around the perimeter, resulting in a three-week schedule delay and additional material expenses.
Discussion & Feedbacks
There are no comments for this case yet. This could be your first comment.
Leave a Comment