Vendor Shop Drawings Conflicting with Design
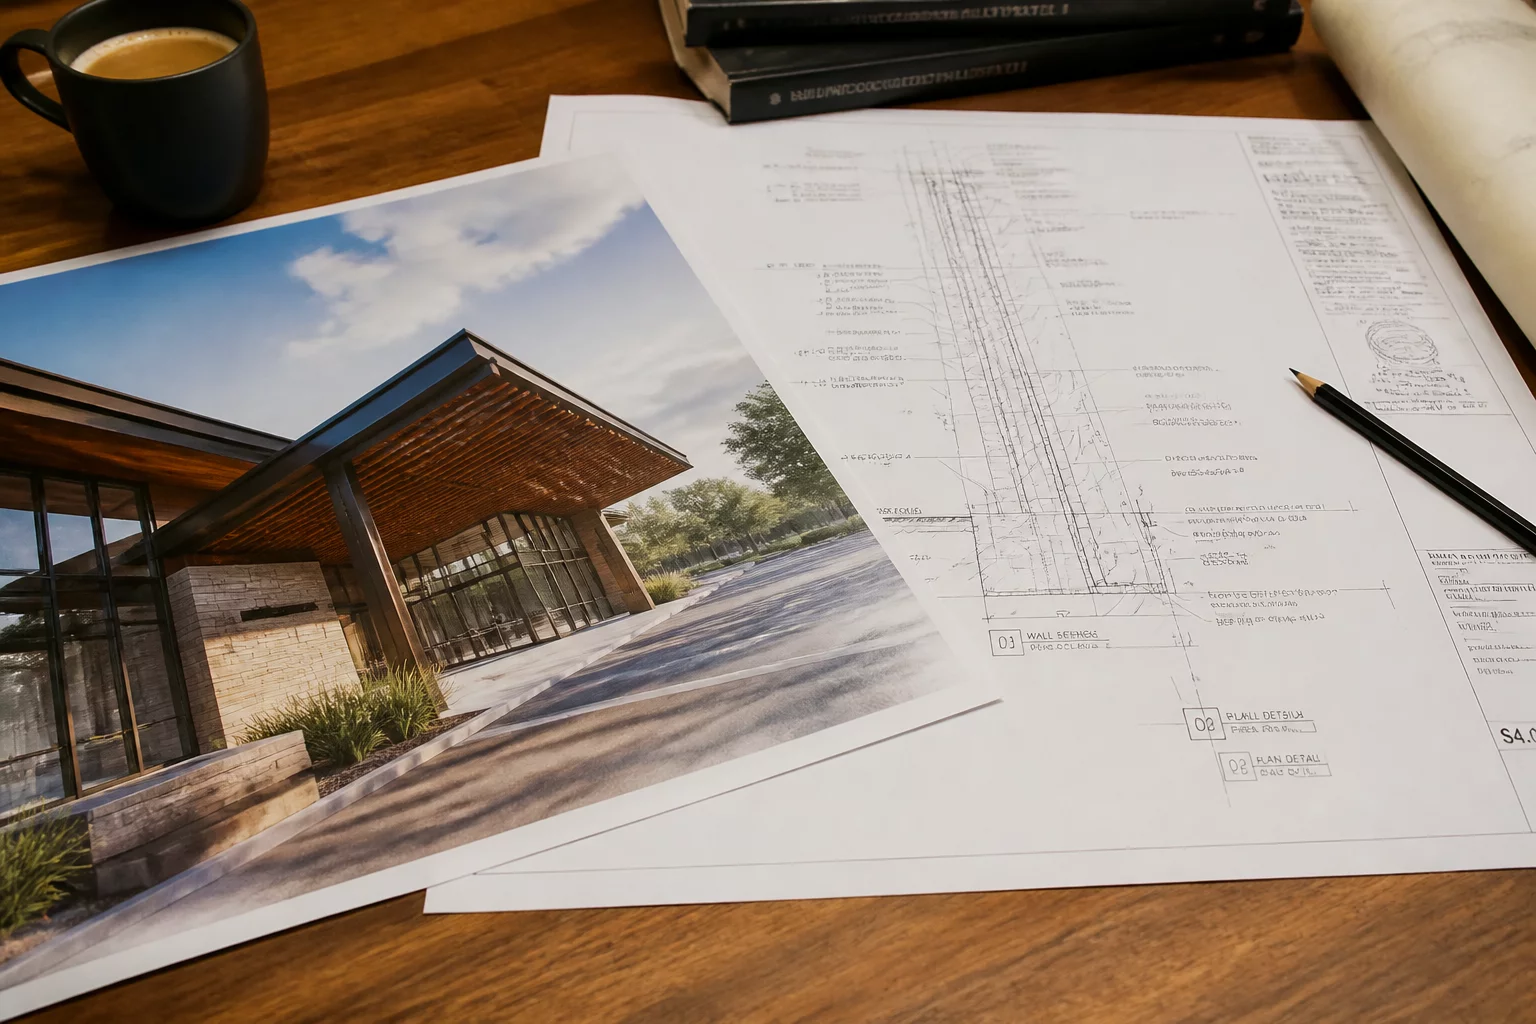
Initial State & New Revision
Initial State
The engineering design team issued the final Issued for Construction (IFC) drawings for the exterior facade, defining exact positions for steel panels and glass mullions with a critical gap tolerance of 20mm. This layout was coordinated across all disciplines to ensure seamless structural integration.
New Revision
The fabrication vendor prepared shop drawings adjusting panel anchor brackets to fit standard factory tooling. These modifications relocated several anchor coordinates by 50mm. The fabricator submitted the shop drawings without highlighting this offset, and they were approved by the construction coordinator without cross-checking the glazing parameters.
Conflicting Requirements & Unresolved Issue
Conflicting Requirements
The original design demanded that the architectural joints remain centered on the window mullions for visual continuity. The vendor's adjusted shop drawings shifted structural loads and anchor slots directly into the path of the glazing gaskets, creating a physical overlap between the facade and window framing.
Unresolved Issue
When installation began, the pre-fabricated facade panels could not be mounted because the glazing system had already been anchored in the correct original positions. Correcting the clash required either rebuilding the structural panel frames in the shop or field-cutting the columns, risking structural collapse and voiding the manufacturer's warranty.
Decision Owner & Review Outcome
Decision Owner
Lead Structural Engineer Michael Chen took responsibility for resolving the installation roadblock. He gathered the fabrication vendor, glazing contractor, and field supervisor to evaluate the structural integrity of custom modification plates.
Review Outcome
The team agreed that the fabricator would engineer custom offset adapter plates to resolve the 50mm displacement. This allowed the pre-fabricated steel panels to connect securely to the existing glazing anchors without field-welding structural members. The fabrication vendor absorbed the cost of the adapter plates due to their unauthorized layout change.
Discussion & Feedbacks
This could be your first comment. Share your thoughts on this drawing review outcome.
Leave a Comment